Showing posts with label Remodeling. Show all posts

Monday, August 20, 2018

Newly Remodeled Collaborative Learning Spaces at Minnetonka High School


Summer is a time in schools when construction projects and renovations can take place. In the past I’ve written about some of our media center remodels as well as our Design for Learning initiative. This summer we have a few remodeling and construction projects underway in Minnetonka. 

One of the big renovation projects is at our high school. In analyzing the existing space and looking at needs we realized we had multiple locker rooms that were underutilized. Specifically, on the second floor of our high school near the gyms we had old varsity team locker rooms that weren’t really used much. Newer locker rooms had been built in the lower level of the building back in 1996 and were the main space in use. So the existing 7,000 square feet of old locker room space was available to be reclaimed for instructional purposes.

This remodeled space has been designed to be provide flexible options for classes to meet and groups to collaborate. Five new classrooms will be available as well as more restrooms. This remodel was done with existing resources to cover the costs and no new bond had to be issued. As you can see from the pictures above, things are shaping up nicely and looking more and more like the architects' renderings. This new space will be called "The Loft" and should be completed in time for the first day of school on Tuesday, September 4.


As part of the remodel, windows were added to the outside letting it a lot of natural light. Numerous flatscreen monitors will be mounted on the walls in many of the rooms for both large group presentations and smaller group meetings. There are walls of glass and other walls covered with whiteboards for writeable space. Some of our high school computer science classes will now be taught in this area. It will be exciting to see how this new space gets used in the coming school year!


Related posts:

    Monday, June 25, 2018

    Design for Learning Project Lead Nicole Snedden Wins ISTE Award


    Congratulations to Nicole Snedden, Minnetonka's Design for Learning Project Leader, for winning this year's ISTE Learning Space PLN Outstanding Learning Space Designer Award. Besides being our Design for Learning Project Leader, Nicole is also our Innovation Coordinator. "Each year, ISTE honors individuals who are leading the way in accelerating the use of technology to solve tough problems in education and inspire innovation. These winners represent a who’s who in the edtech world." Nicole received her award yesterday at the ISTE Conference in Chicago.
    Elementary Instructional Technology Coach Rachel Studnicka wrote the following about Nicole:

    Nicole is a visionary leader that fosters a learning culture for modern learners in the digital age... Nicole wanted to empower students by giving them a voice in the design of their learning spaces to impact student engagement and learning... Nicole has transformed our district through her vision and grassroots initiative to better the student learning experience by providing learner-centered environments to meet the diverse needs of all learners... She has provided teachers with innovative professional development training and opportunities to work closely with experts in design such as Cannon Design, author of The Third Teacher... Nicole’s efforts and clear vision for modern education have brought positive change for students and teachers district wide with design thinking and Human Centered Design practice.

    As stated on our website, Minnetonka's Design for Learning Committee “empowers Minnetonka students, staff and the community to transform teaching and learning through the design of the learning environment.” This team meets quarterly to:

    • Engage in conversations regarding the design of spaces in the district both present and future.
    • Offer staff development to teachers who are interested in learning about the design process.
    • Support teachers through a grant process as they apply for funding to re-envision their current learning spaces.
    • Provide research-based information to Minnetonka Teachers and Community as well as host a yearly event with guest speakers who specialize in learning spaces. 
    We are so fortunate to have teacher leaders like Nicole in Minnetonka. More info about Design for Learning in Minnetonka and a photo gallery can be found here. You can read more about Minnetonka's Design for Learning process, see other projects and results, as well as learn more about Minnetonka Innovation in these related posts: 

    Monday, September 25, 2017

    More Minnetonka Schools Media Center Remodels


    Scenic Heights Media Center Photo by Melinda Barry
    One of the latest media centers in Minnetonka Public Schools to get redone is Scenic Heights Elementary School. The space was first created over two decades ago was in need of updating. So beginning about two years ago, Media Specialist Melinda Barry met with staff, students, parents, district administrators and architects to plan for a makeover. Melinda used the Human Centered Design Process with each of these groups to problem solve the needs and dream about the possibilities. She wrote a grant for funding from four sources (the Minnetonka Foundation, District Innovation funds, Building Capital funds, and the school PTA).
    Scenic Heights Media Center photo by Melinda Barry

    In the grant proposal, Melinda and the team wanted the space to be flexible with furniture that could easily be moved. They envisioned a variety of spaces within the Media Center for quiet work, reading, collaboration, and large group instruction and meetings. The old checkout desk was large and took up a considerable amount of floor space. Old workstations for desktop computers also used up a large amount of square footage. They wanted furniture that was comfortable and a variety of styles, heights, and types.

    After two summers of work, the current media center space at Scenic Heights is looking great! As you can see from the photos, new furniture makes the space very colorful and inviting. A variety of furniture styles, from low cushions and stools to high top tables and chairs create a wide range of spaces and areas for students to work. A relocated, smaller checkout desk allowed for more square footage to be reclaimed. A large group teaching area was created that can flex depending upon the size of the group.
    Excelsior Elementary Media Center
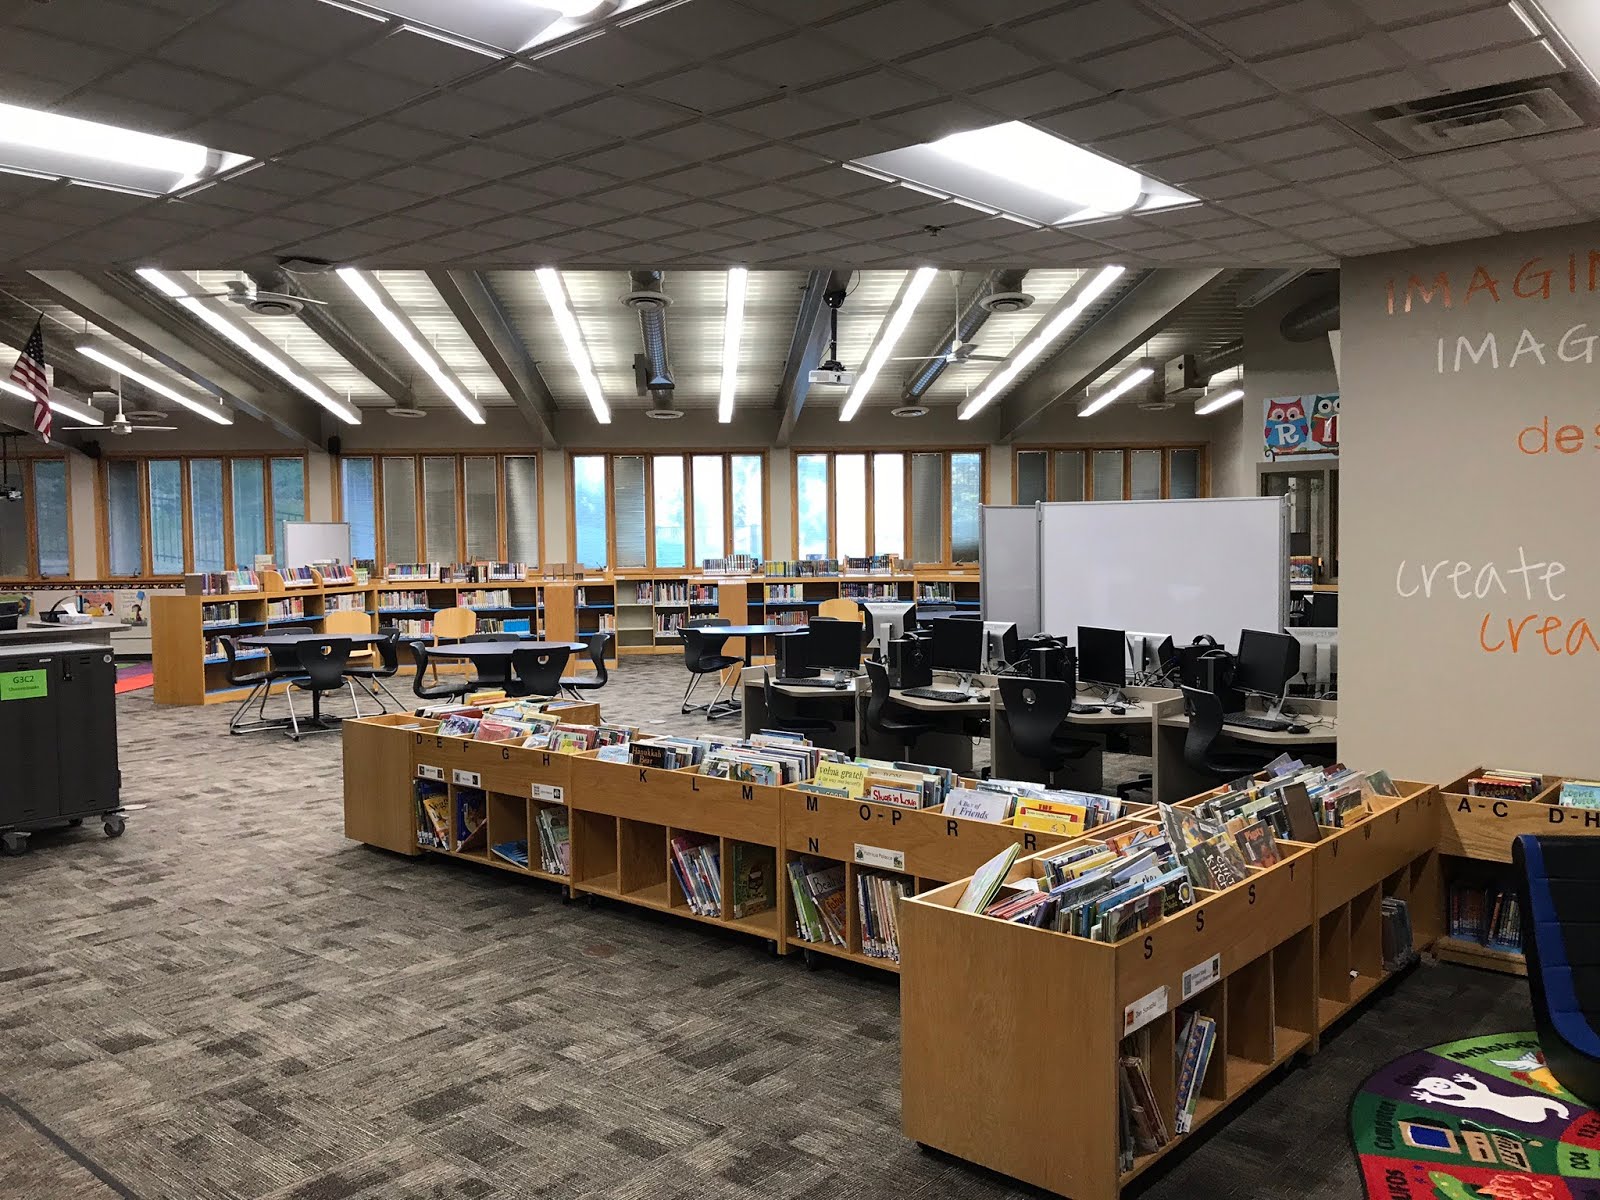
    At Excelsior Elementary, another media center was remodeled over the past few months. All the carpet was taken out and walls cleared and repainted. A large HDTV was put up for teaching and large group meetings. Windows were replaced that matched the historic architectural style of the original school. Similar to Scenic Heights, the large checkout desk that took up a considerable amount of floor space was removed, relocated, and replaced with a smaller desk. Old workstations for desktop computers were also removed. Media Specialist Erin Carcamo and the staff and students at Excelsior Elementary have enjoyed using their newly remodeled space.

    Clear Springs Elementary Media Center
    The Media Center at Clear Springs Elementary also received some upgrades over the summer. Most noticeable is the new carpeting and paint. Many of the large desktop computer workstations were removed, freeing up floor space. Media Specialist Tiffany Miley created a number of smaller spaces for students within the media center to read, work, and meet in small groups. Some new portable whiteboards on wheels that can stand alone or be joined together in an accordion-like wall were purchased by The Minnetonka Foundation. These function as a divider of space in the media center as well as can be used in individual classrooms. The Foundation is planning to convert one side of these whiteboards into a Lego wall as part of the Minnetonka maker space initiative called The Hub.

    Minnetonka Middle School East Media Center
    photo by Andrea Hoffmann
    At Minnetonka Middle School East, the media center has received a number of upgrades over the past two summers, similar to the remodeled Minnetonka Middle School West media center. This past summer the old six-foot high bookshelves were removed and replaced with four-foot high bookcases on casters, making the media center space feel more open as well as allowing for flexibility in arrangement. Media Specialist Jane Zins and the students and staff of MME are making great use of the space.

    For more information, check out the Minnetonka Design for Learning Page as well as the blog of the Design for Learning Project Leader, Nicole Snedden.


    Minnetonka Middle School East Media Center
    photo by Andrea Hoffmann
    Related Posts:


    Monday, January 9, 2017

    Design for Learning: MMW Media Center Update


    Six months ago I wrote about the work underway on the remodeled Media Center at Minnetonka Middle School West. I posted some pictures during the summer and gave the background of the process. The project was done in two phases over the past two years. The final work was completed this fall and the students and teachers have enthusiastically made use of the space ever since. 


    The video provides a great overview of the new space and includes interviews with students, teachers, and principal Dr. Paula Hoff. Design for Learning is an initiative process in Minnetonka that students and staff work through to reimagine learning spaces with flexible furniture, collaborative meeting areas, and technology presentation spaces. The mission statement of the Design for Learning Advisory Board is "To empower Minnetonka students, staff, and the community  to transform teaching and learning through the design of the learning environment." Every year the Advisory Board awards funding to innovative design projects at each school.  Funding for the MMW Media Center redesign was provided by the PTO and the District. Three other Minnetonka media centers have been remodeled through a similar process in past years. 

    Each morning the Media Center is open an hour before school begins and students can get dropped off by their parents to work in the space. As the video shows, the space is also utilized for staff meetings before, during, and after school as well. Throughout the day students can come to work in the Media Center individually, in small groups, or teachers can bring their entire class to use the space. It's been amazing to see how the same space can be reused and feel entirely different after a redesign!

    Related Posts:

    Monday, July 11, 2016

    Media Center Redesign at Minnetonka Middle School West

    [Note updated information on with a video of this completed project can be found here.]

    Photo by Paul Bourgeois
    Phase two in the remodel of the media center at Minnetonka Middle School West (MMW) is underway this summer. Currently the old ceiling has been removed and the grid work for the new one is in place. Lights will be installed shortly. Then new carpeting will be put in along with new furniture. The first phase of this work began last summer with new paint, some pendant lights, and some new furniture donated by the PTO. For more on phase one, plus a look at three other remodeled Minnetonka Media Centers, see this previous post: Sneak Peek at Two Minnetonka Public School Media Center Summer Remodeling Projects.

    The planning for this remodel began over two years ago with the school principal, Dr. Paula Hoff, Media Specialist Erin Carcamo, and PTO leaders. The PTO's fundraising efforts this past year all went toward this project. In May they held a 5K Color Run. The Color Run was a big success and the money raised will pay for new shelving and furniture. 

    The remodeled space will have multiple areas: collaborative workspaces with mobile furniture, quiet areas for studying and reading, work stations for computers, large panel displays and projectors for group sharing and teaching, small group areas, and flexible shelving for the book collections. Architect drawings of the new media center are below.

    Media Specialist Erin Carcamo is genrefying the school's book collection. Approximately one half of the 14,000 titles will be weeded and removed to fit in the new shelving this summer. She is creating a collection to support the curriculum versus having books in all areas of the Dewey Decimal system. For example, she is increasing the collection of global studies topics to match the needs of students for their classes.  This new format along with the new space will be a welcome change for the students and staff at Middle School West this coming year!


    Monday, August 10, 2015

    Sneak Peek at Two Minnetonka Public School Media Center Summer Remodeling Projects

    Over the past five years, some media centers in Minnetonka have been remodeled and updated for the times. Two media centers are currently going through this process this summer. Collaborative workspaces with mobile furniture, quiet areas for studying and reading, work stations for computers, projectors for large group sharing and teaching, small group workrooms, and flexible shelving for the book collections have been created.  

    First, some history: 
     
    Deephaven Elementary School Media Center
    The Deephaven Elementary Media Center was remodeled in 2010. The footprint of the space did not change. A sunken seating area called "the pit" was filled in and made level with the rest of the room. Students and parents helped to plan the space along with Media Specialist Kelli Whiteside. More information and additional pictures about it can be found online.


    Groveland Elementary School Learning Commons
    In the summer of 2012, we transformed another elementary school library. The Groveland Elementary Media Center footprint was expanded at the same time some new classrooms were added on to the building, adding to its square footage.  This addition let in a lot of natural light with an entire wall of windows. The space has a nautical theme chosen by students and parents with portholes, sailboats, and a map of Lake Minnetonka on a curtain. Groveland also renamed the space the The Learning Commons.  More information and pictures can be found online as well as on a Google Site about the transformation by Media Specialist Colleen Small. 


    MMW Media Center before changes
    2015:
    This summer at Minnetonka Middle School West (MMW), the first phase of a remodeling project is underway with new paint, some pendant lights, and some new furniture donated by the PTA planned in collaboration with Media Specialist Erin Carcamo. This is the first phase of a the project with more to happen in the future.
    Colors for MMW Media Center
    Architect drawing of MMW Media Center new furniture


    MMW Media Center being painted,
    note new wall color


    High School Media Center with
    old carpeting being removed

    At Minnetonka High School (MHS), new flooring and paint with a new color scheme, some new pendant lights, and a lot new collaborative-style furniture has been added. A computer lab has been removed making way for a small group meeting area. Large, individual workstations with desktop computers that dominated the middle of the room are being replaced by smaller profile computer which will be along the side. The Media Center will be renamed The Port. This is the first phase of a multi-year project planned by staff, including Media Specialist Peter Gausmann. 
    Color palette for new MHS Media Center

    Architect's drawing of MHS layout with new furniture
    New furniture in MHS Media Center with
    new carpet installed and walls freshly painted.
    More new furniture in the MHS Media Center
    (yet to be arranged)